

White Hall Virtual Tour
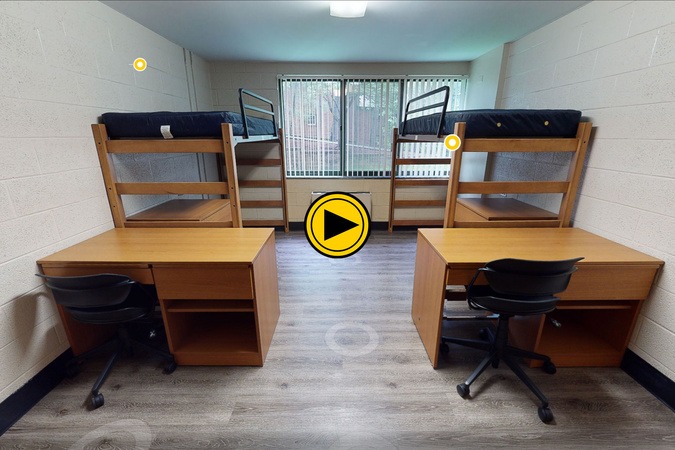
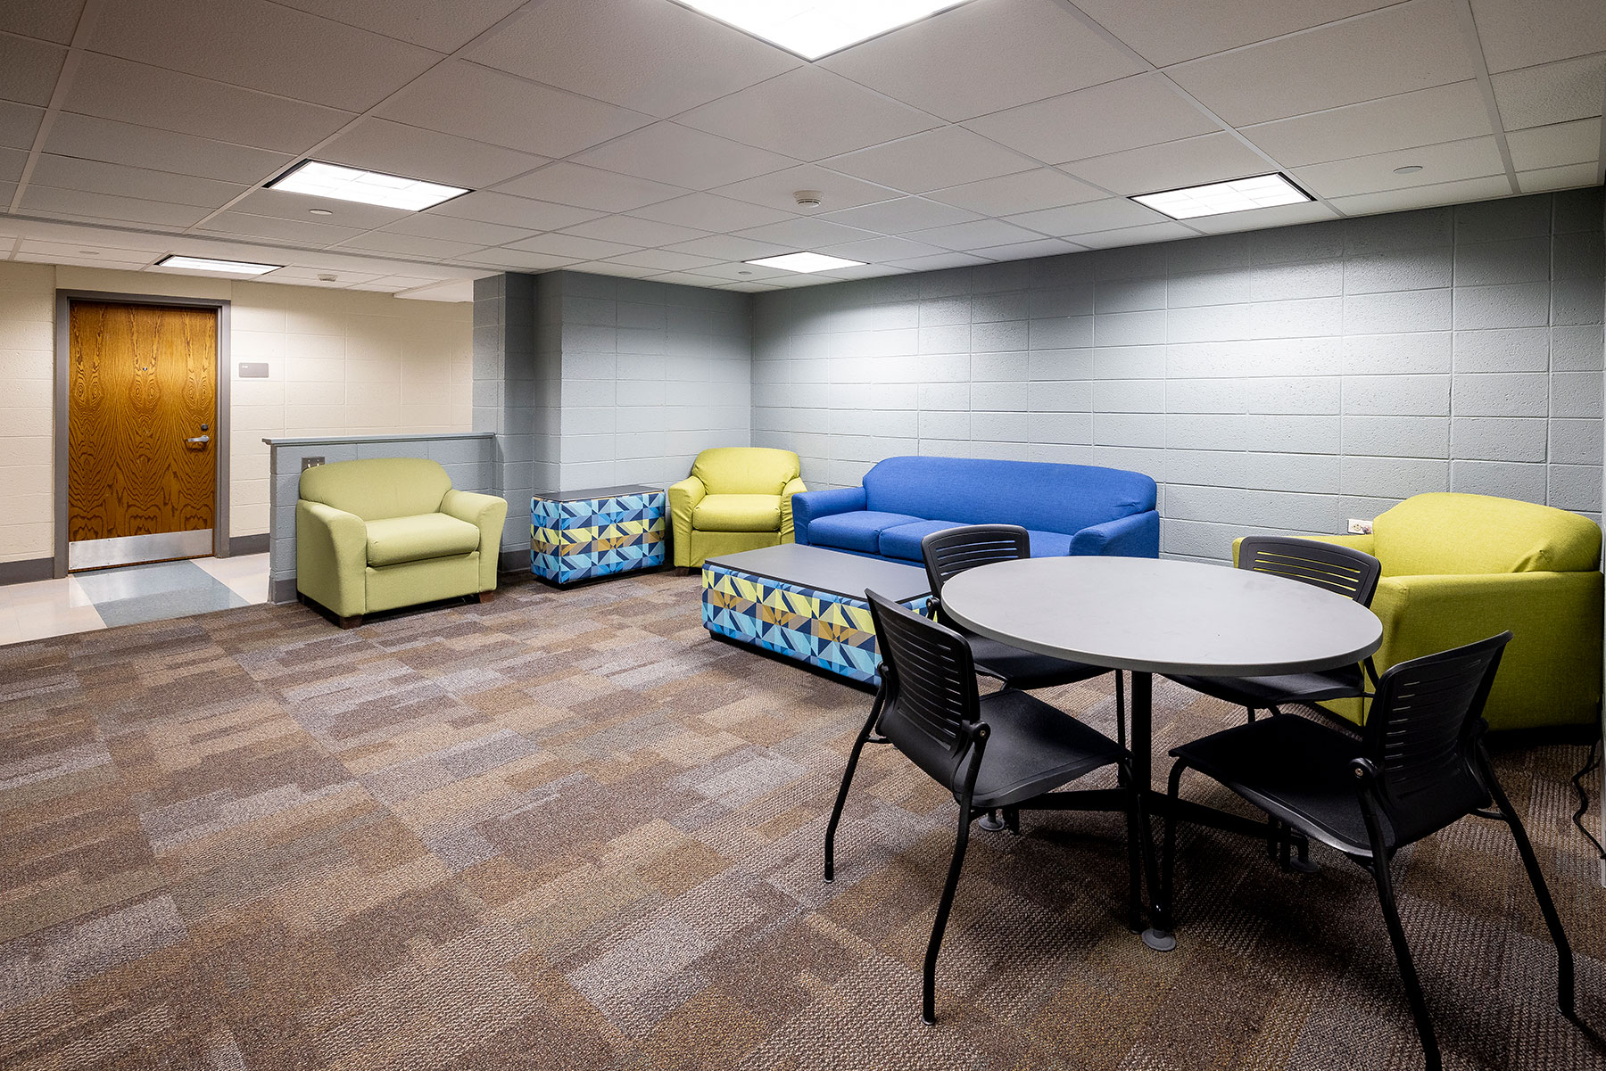
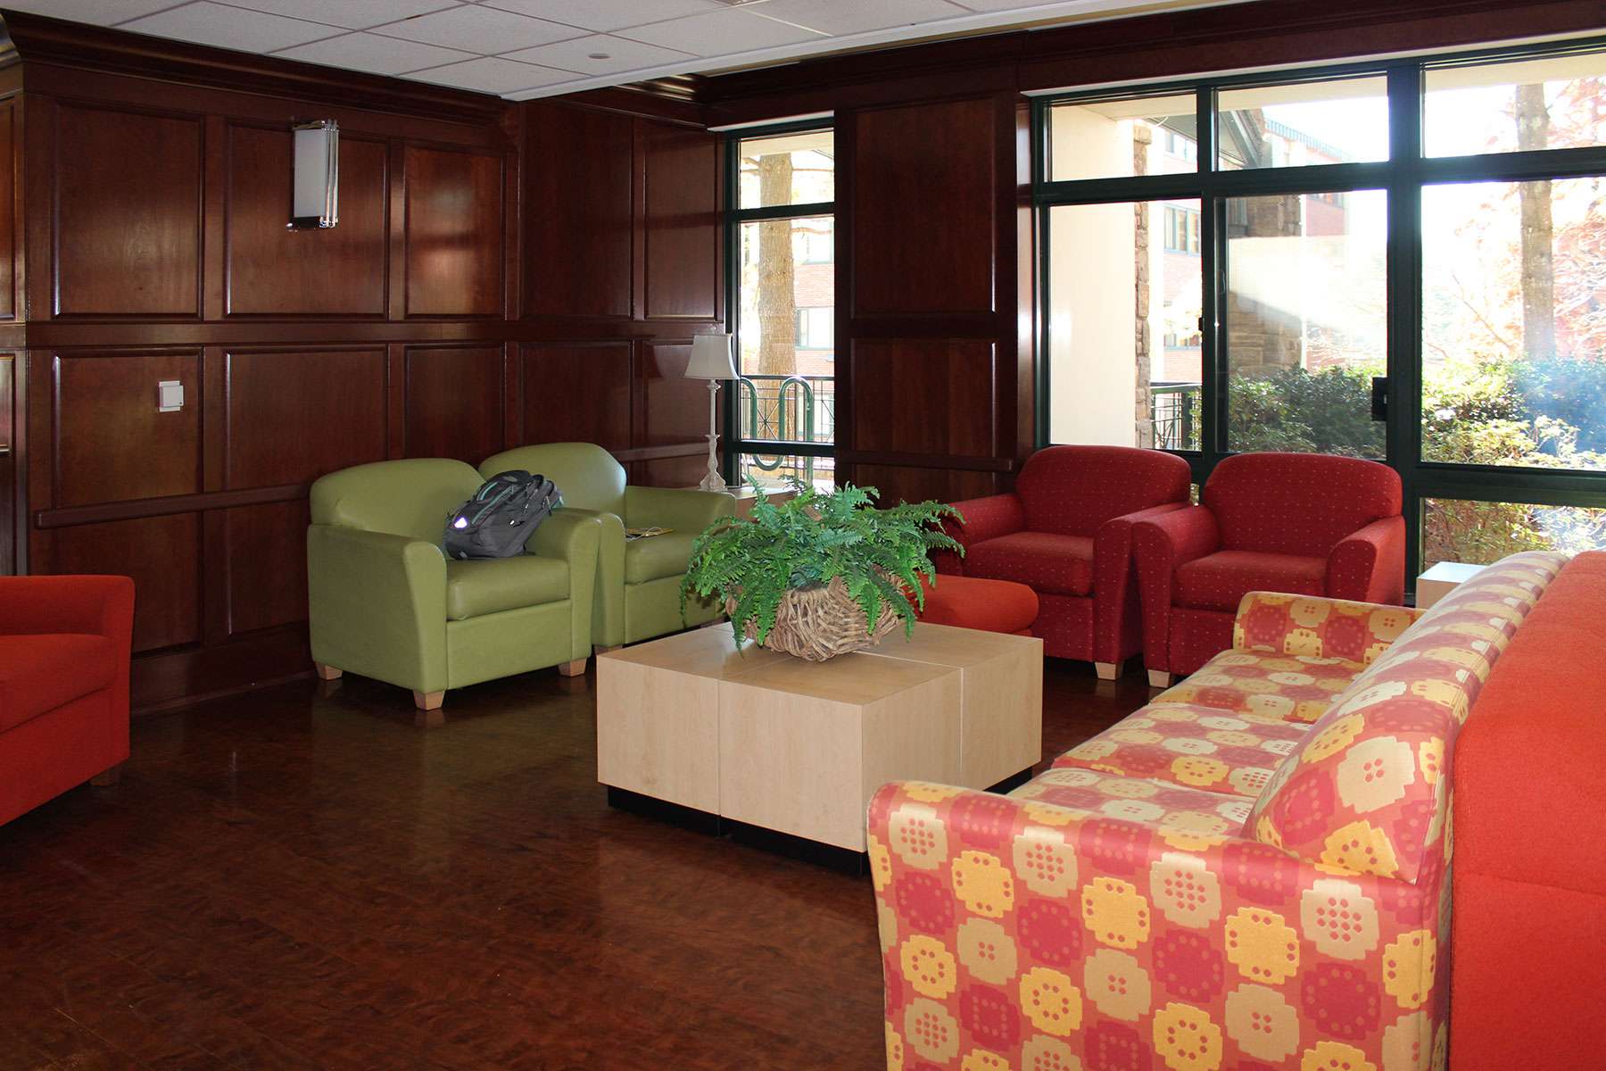
University Housing offers virtual tours of our residence hall rooms and amenities. Please note that room sizes and configurations may vary. For residence halls with multiple room styles, you can view different layouts by selecting a tour from the top-left corner after entering the virtual tour below.
White Hall Overview
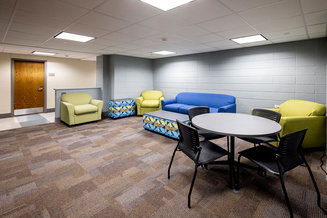
Hall Features
- Instagram - whitehall_appstate
- Maximum Occupancy: 264
- Style: Traditional
- Meal Plan Required: Yes
- Wireless internet access
- Community bathrooms
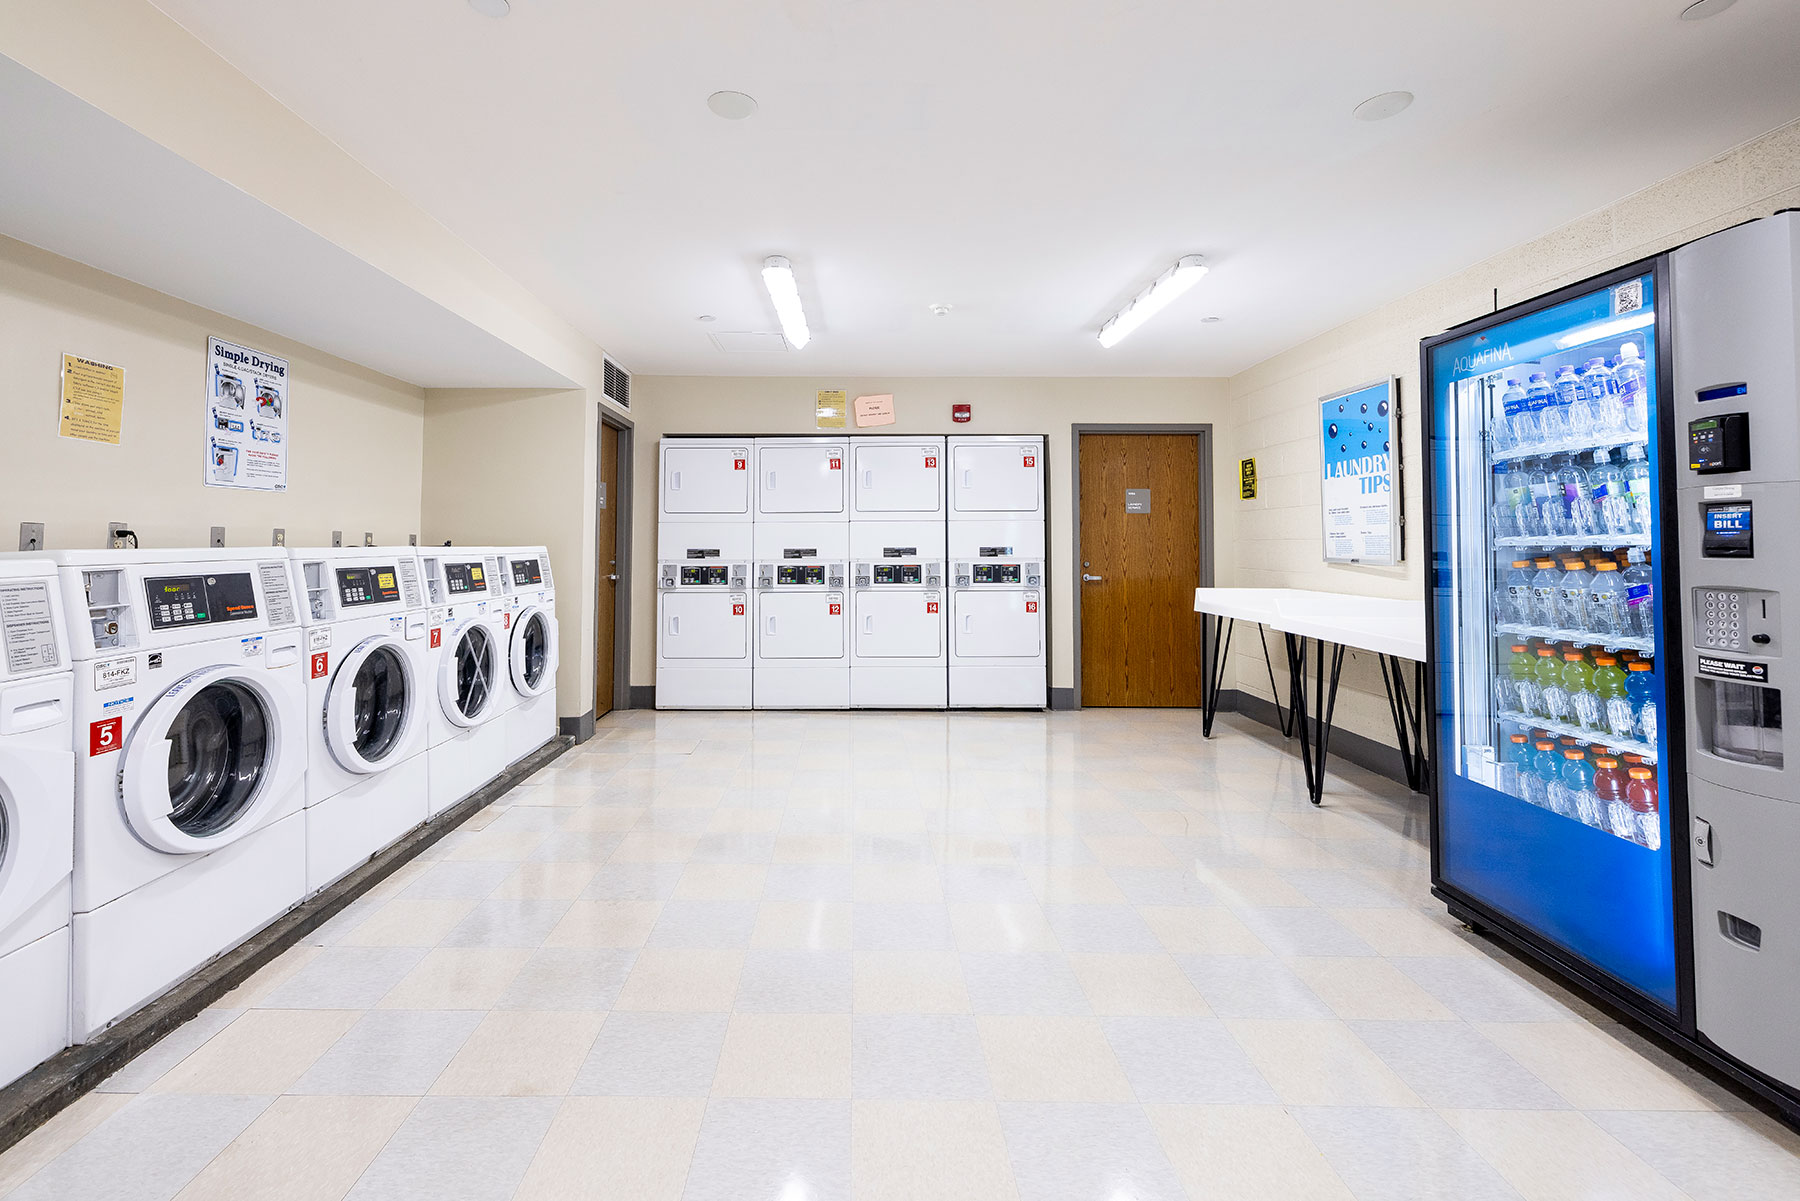
- Laundry facilities
- Kitchen and vending facilities
- Water bottle filling station
- ADA-accessible bath on each floor
- Air-conditioned
- Extra-long twin mattress (80"L x 36"W x 7"H)
Room Amenities
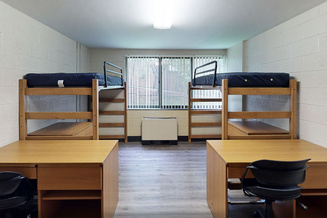
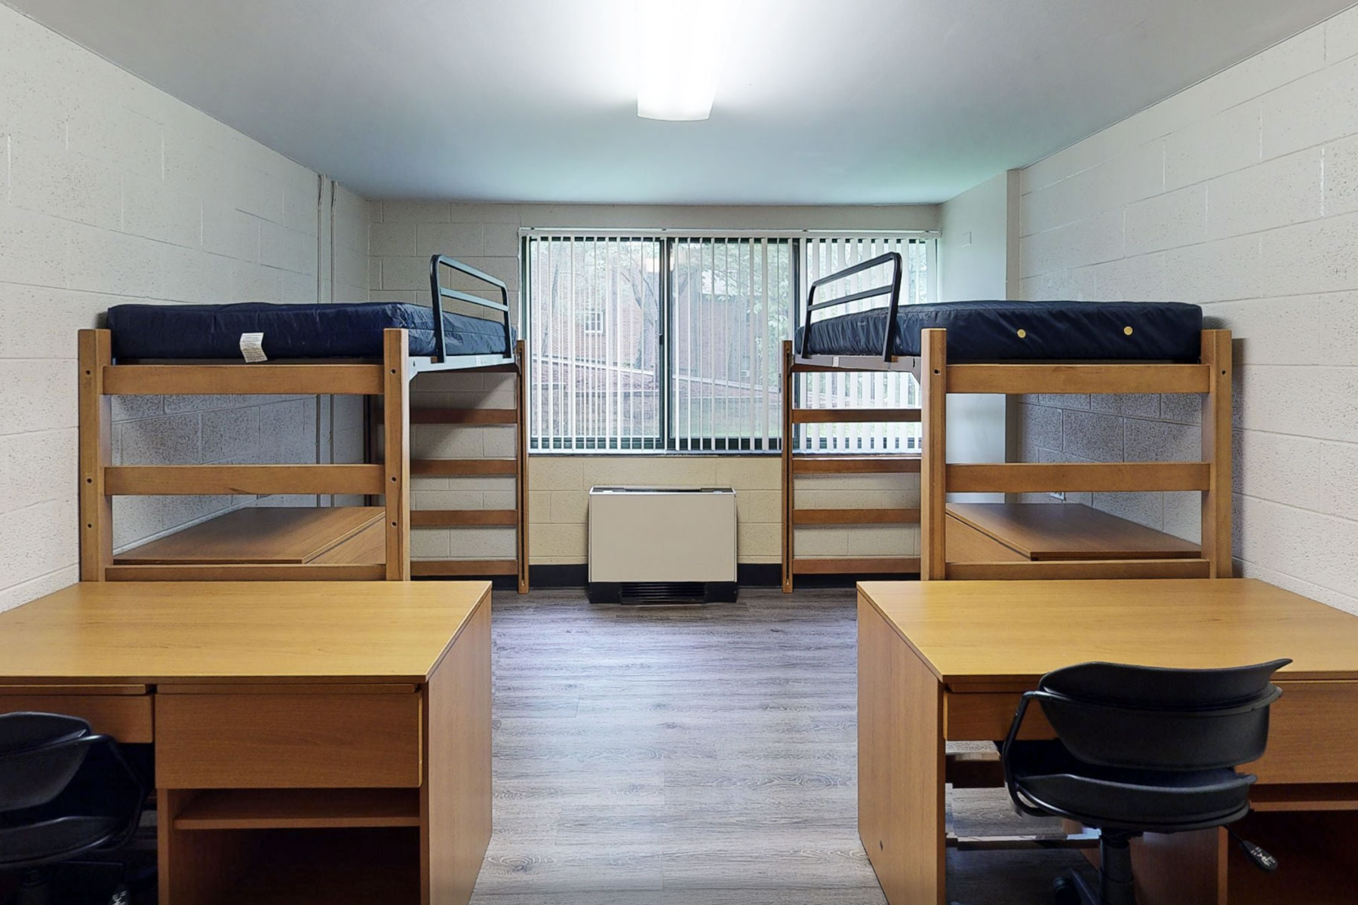
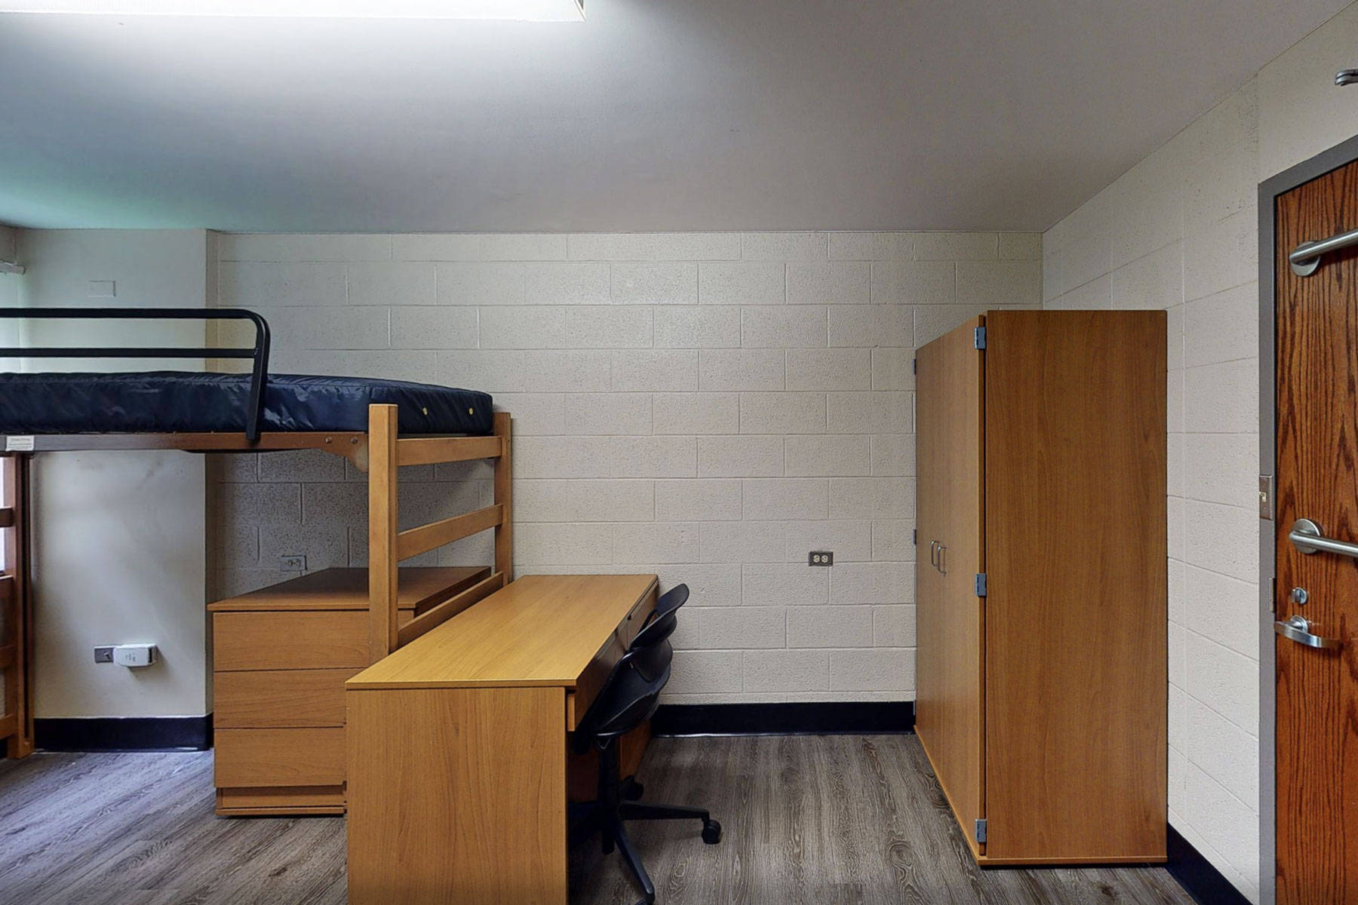
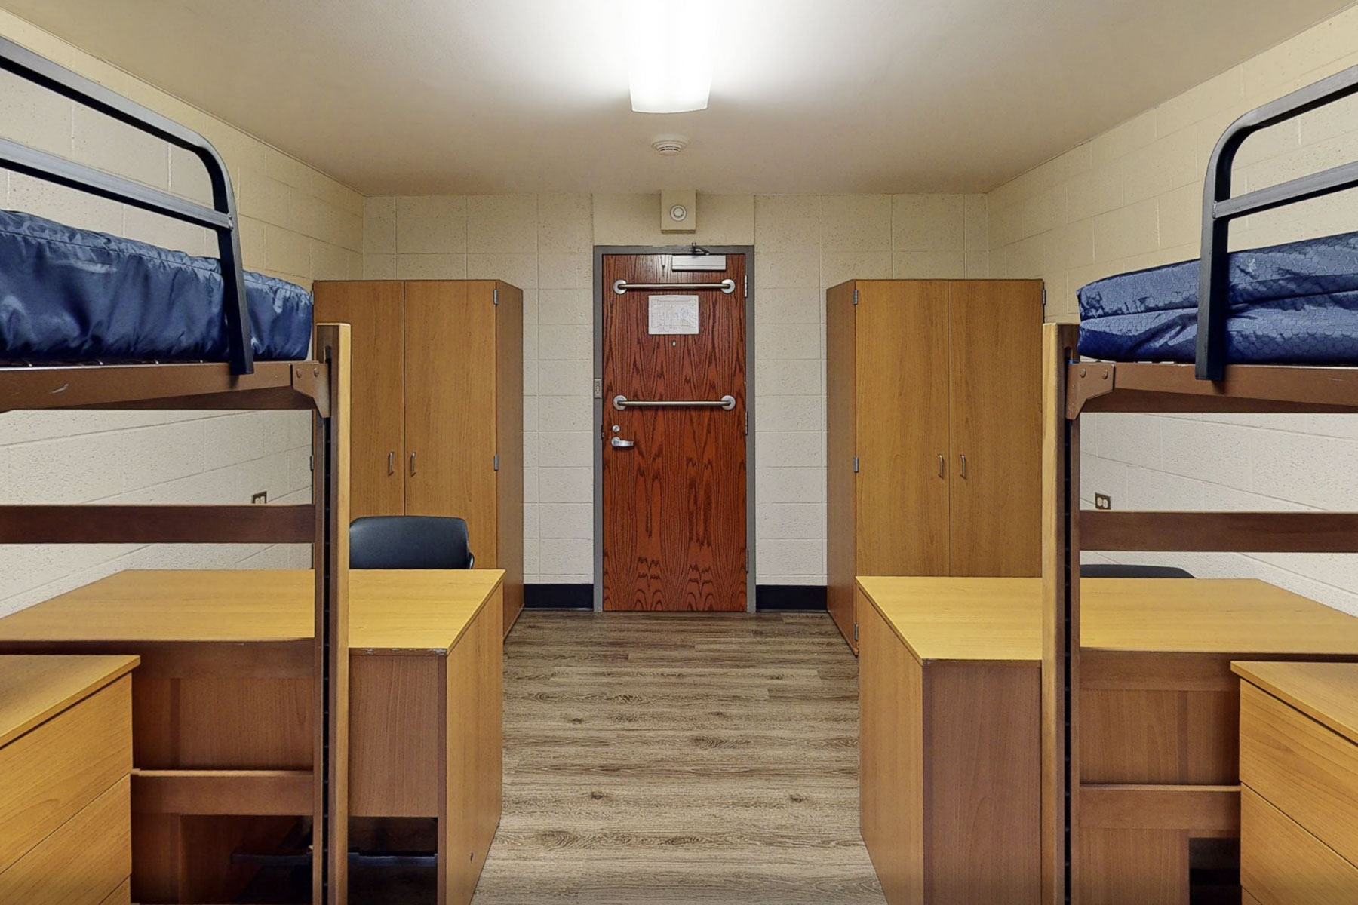
- Standard room dimensions: 16' x 12'6"
- Movable furniture
- Adjustable-height bed: Raises up to 60" high or lowers to full height (not bunkable)
- Wardrobe
- Mirror (inside wardrobe)
- Desk
- Desk chair
- 3-drawer chest
- 18" storage space under bed (unbunked)
White Hall Gallery
1 / 7
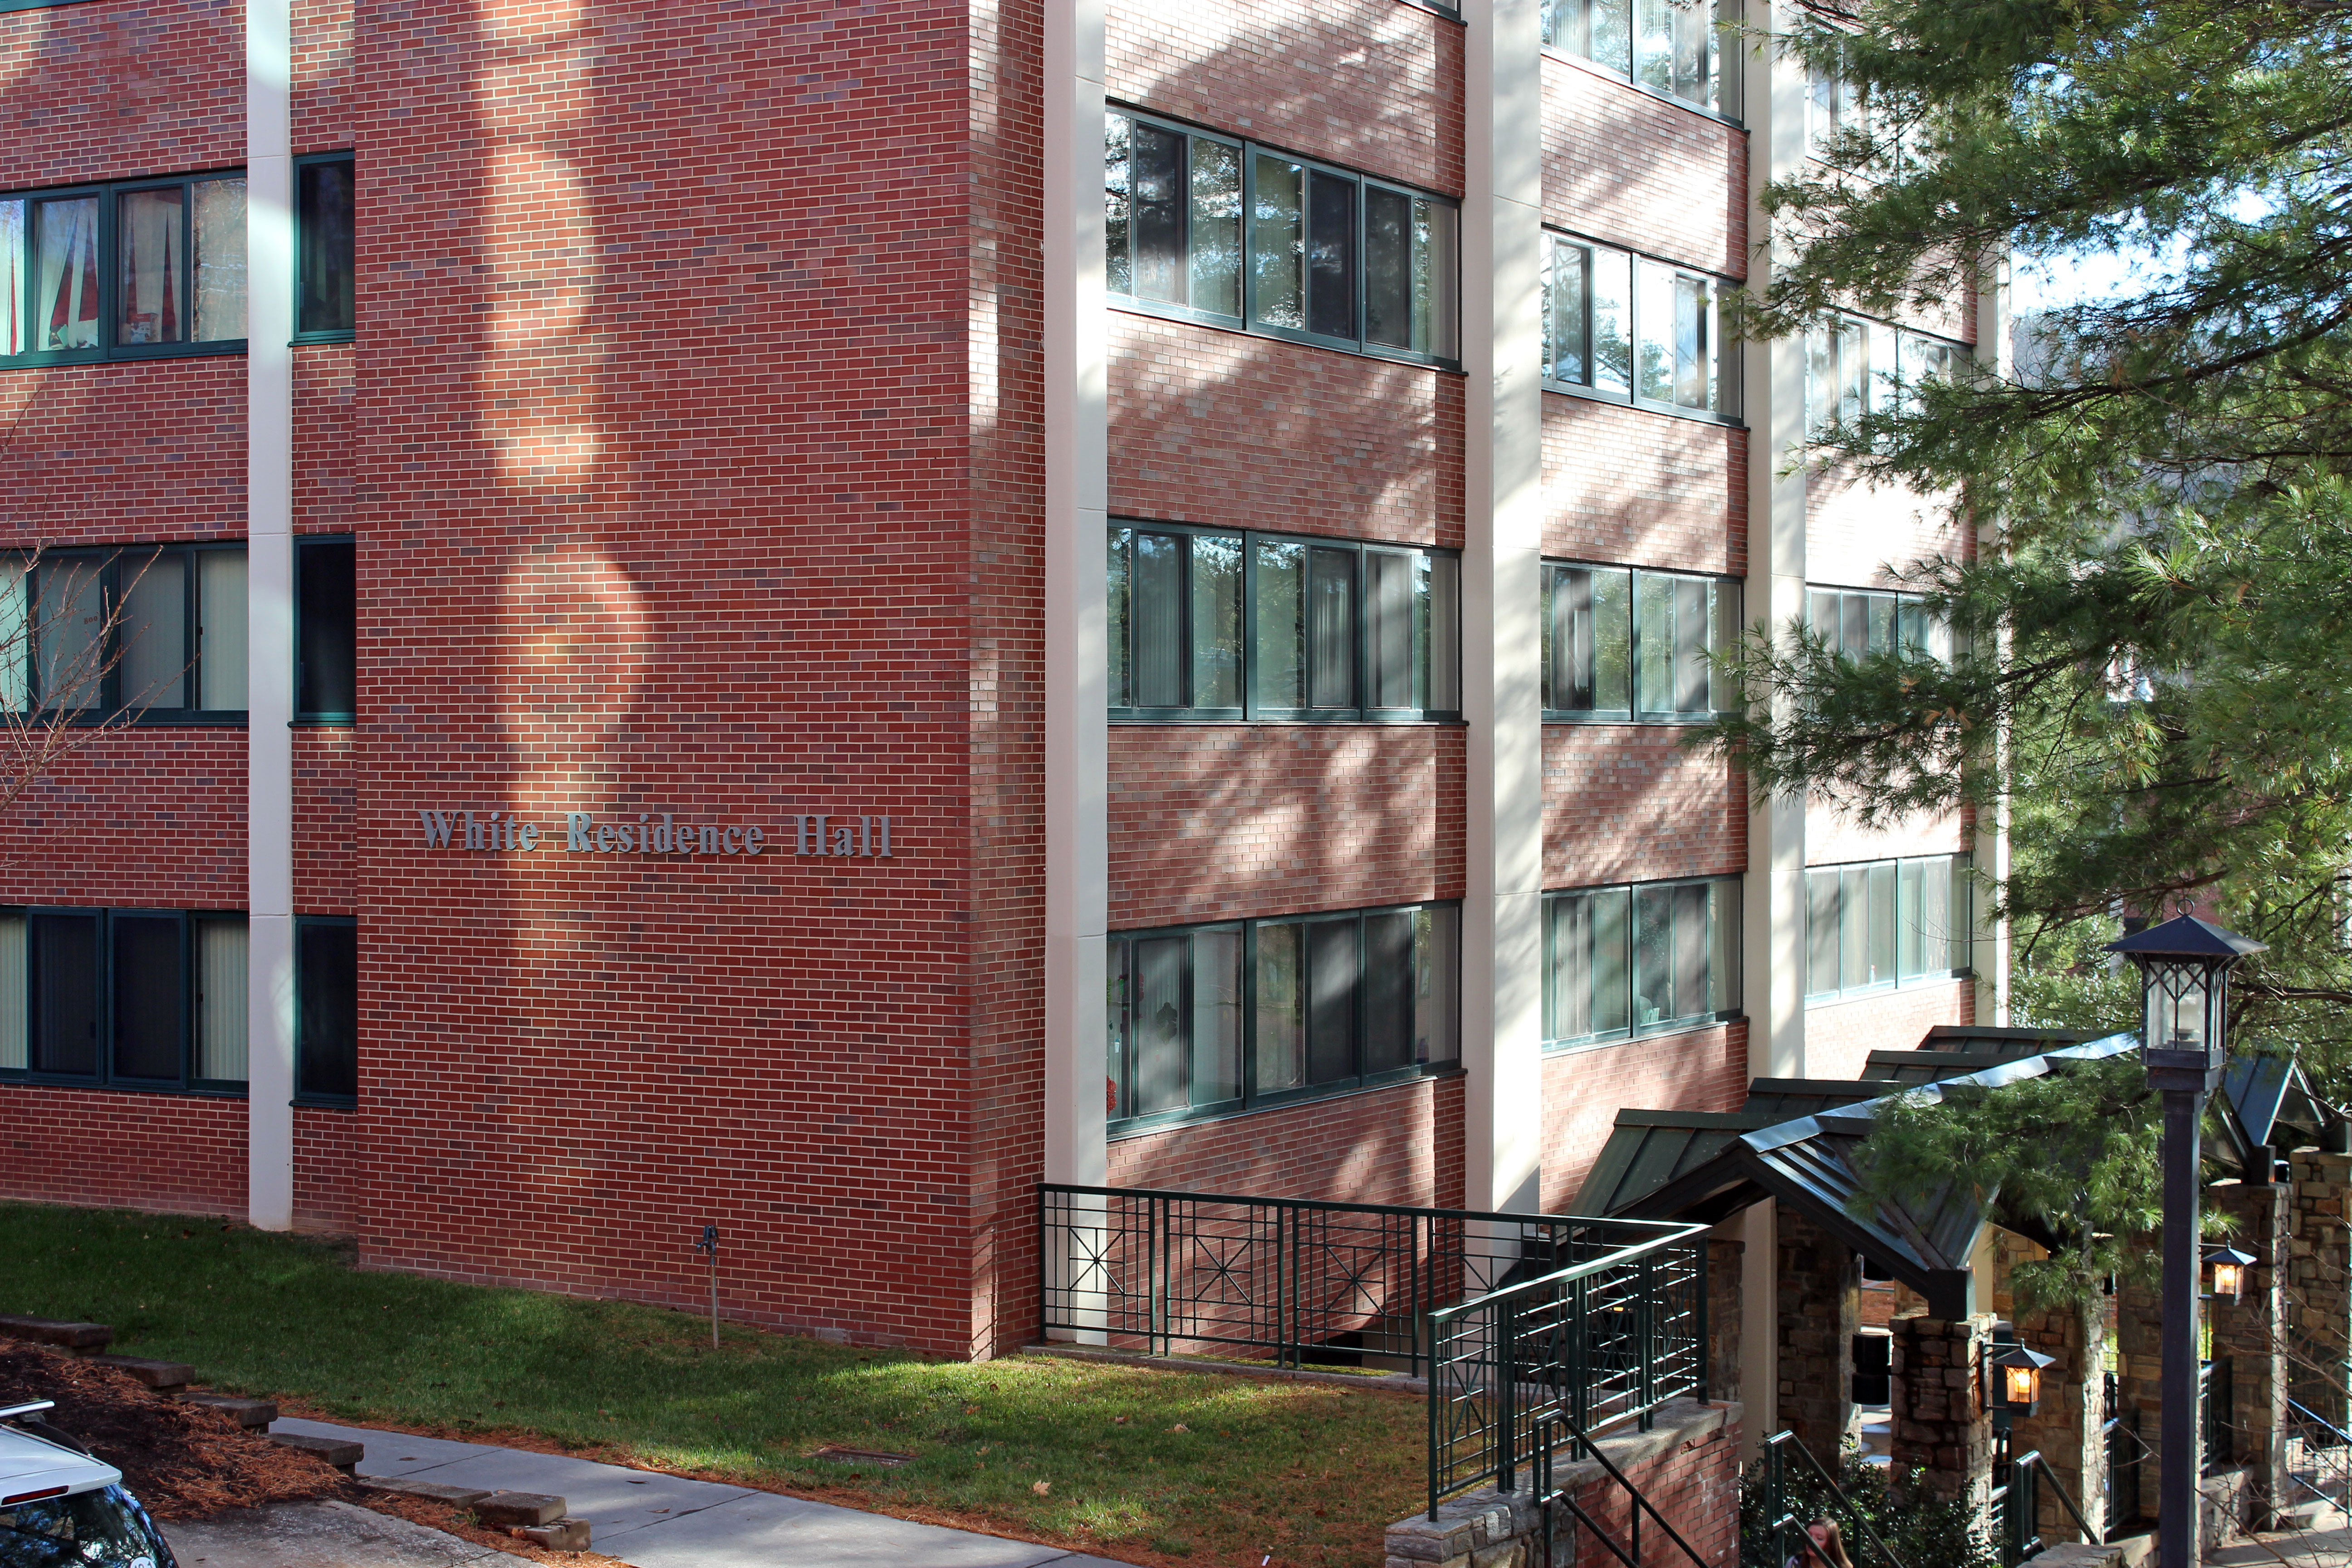
A side view shows the White Residence Hall sign and covered entrance beneath the building.
White Hall Location
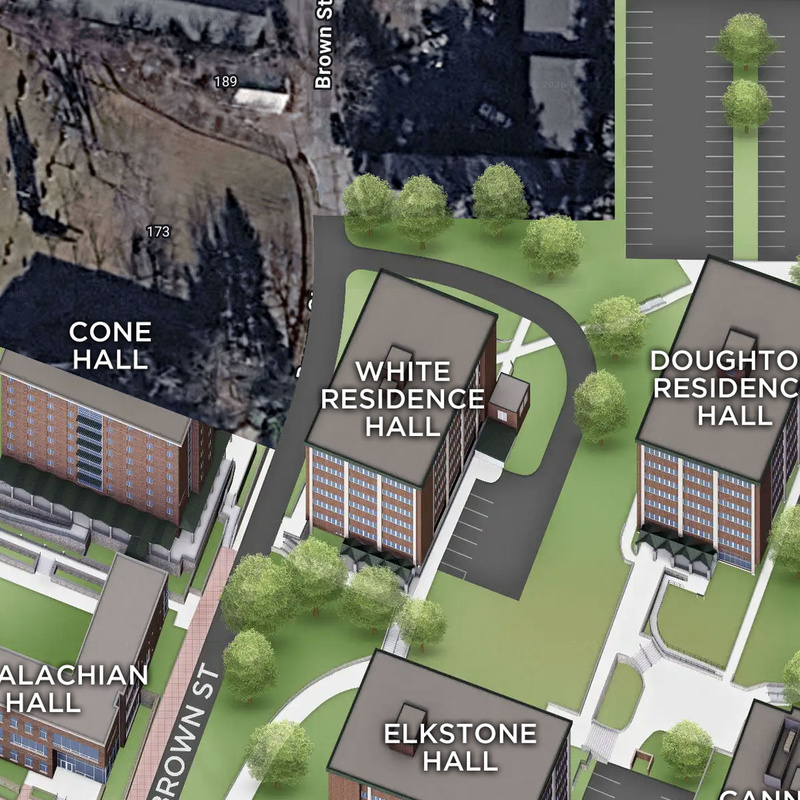
White Hall
140 Brown St.
Boone, NC 28608
To help maintain the security of our residence halls, please do not send mail or deliveries directly to this address. Instead, follow the instructions below when sending mail to an on-campus student. Detailed mailing instructions