

Cone Hall Virtual Tour

University Housing offers virtual tours of our residence hall rooms and amenities. Please note that room sizes and configurations may vary. Residence halls with multiple room styles may offer additional layouts within the virtual tour.
Cone Hall Overview

Hall Features
- Instagram - @cone_appstate
- Maximum Occupancy: 273
- Style: Traditional, Co-Ed by room
- Meal Plan Required: Yes
- LEED Gold certification
- Wireless internet access
- Laundry facilities
- Air-conditioned
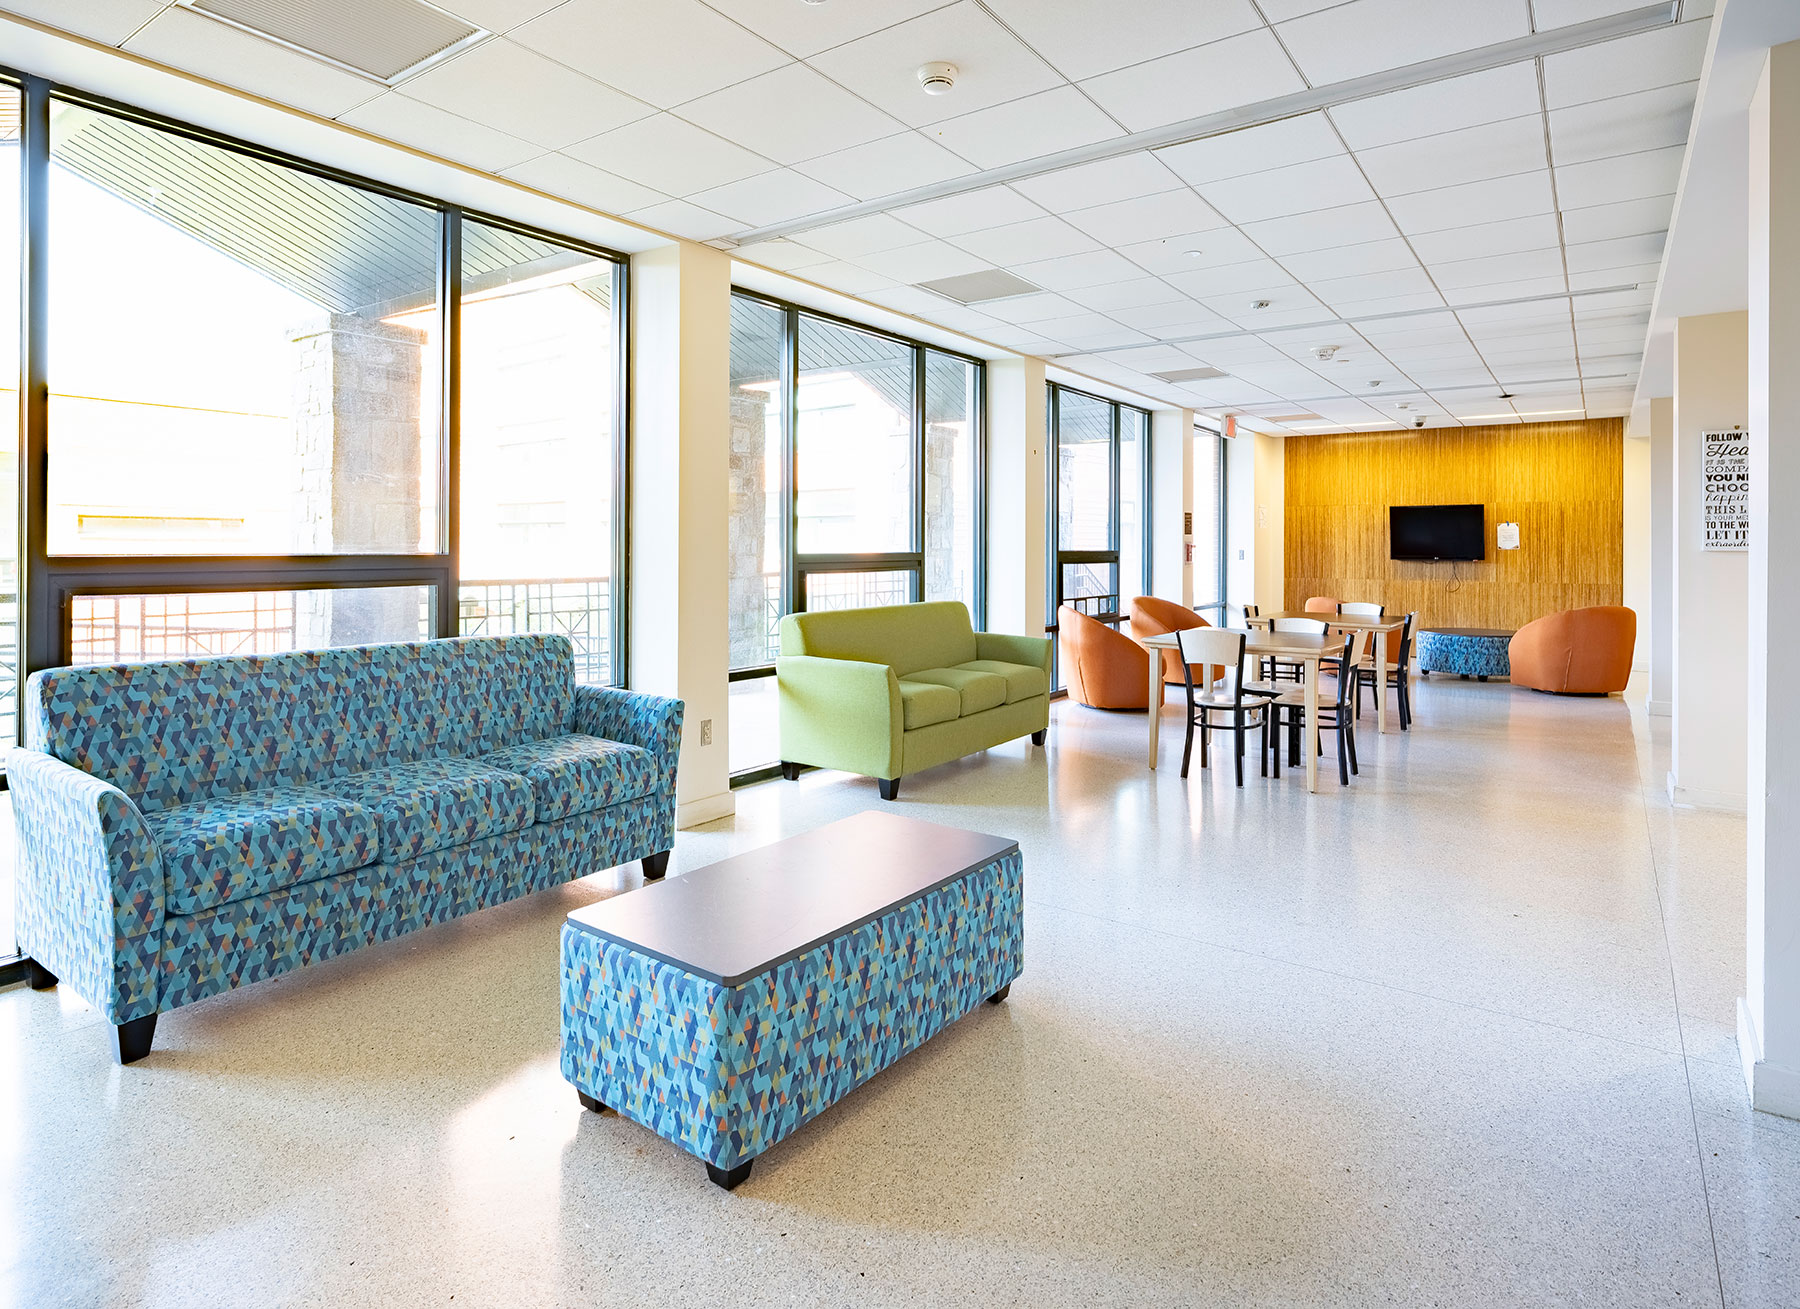
- Lobby with television
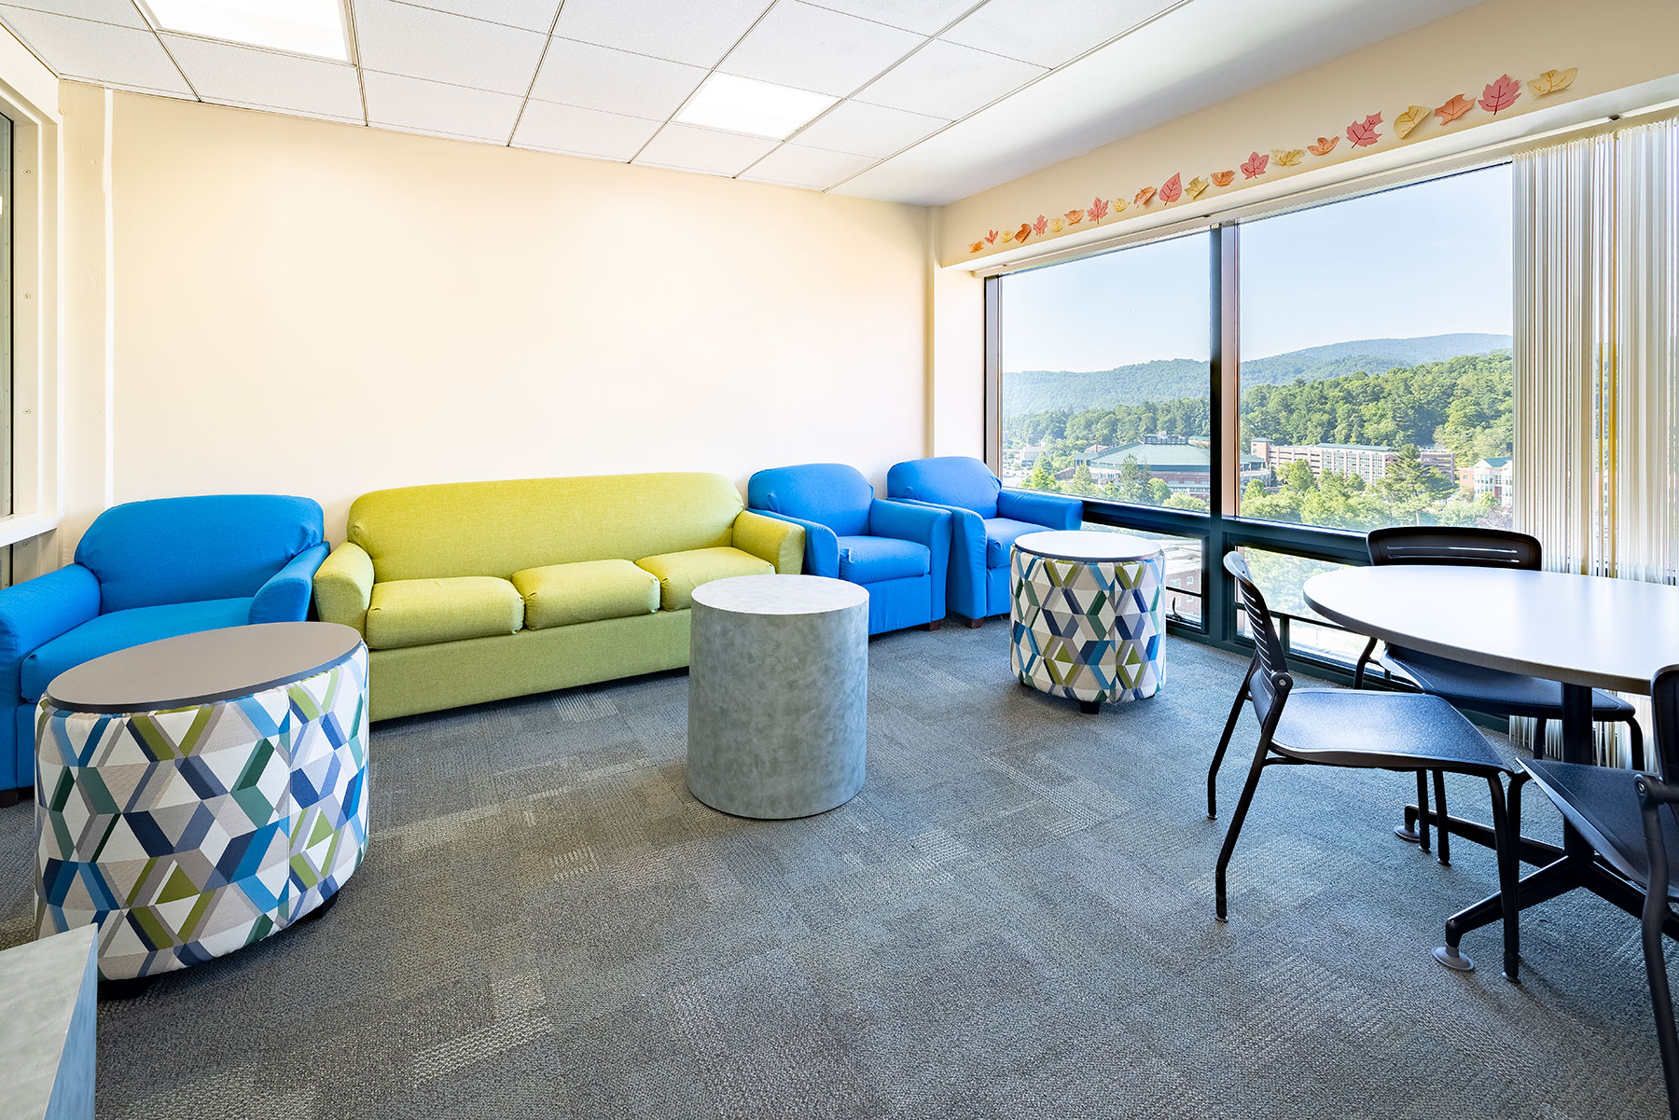
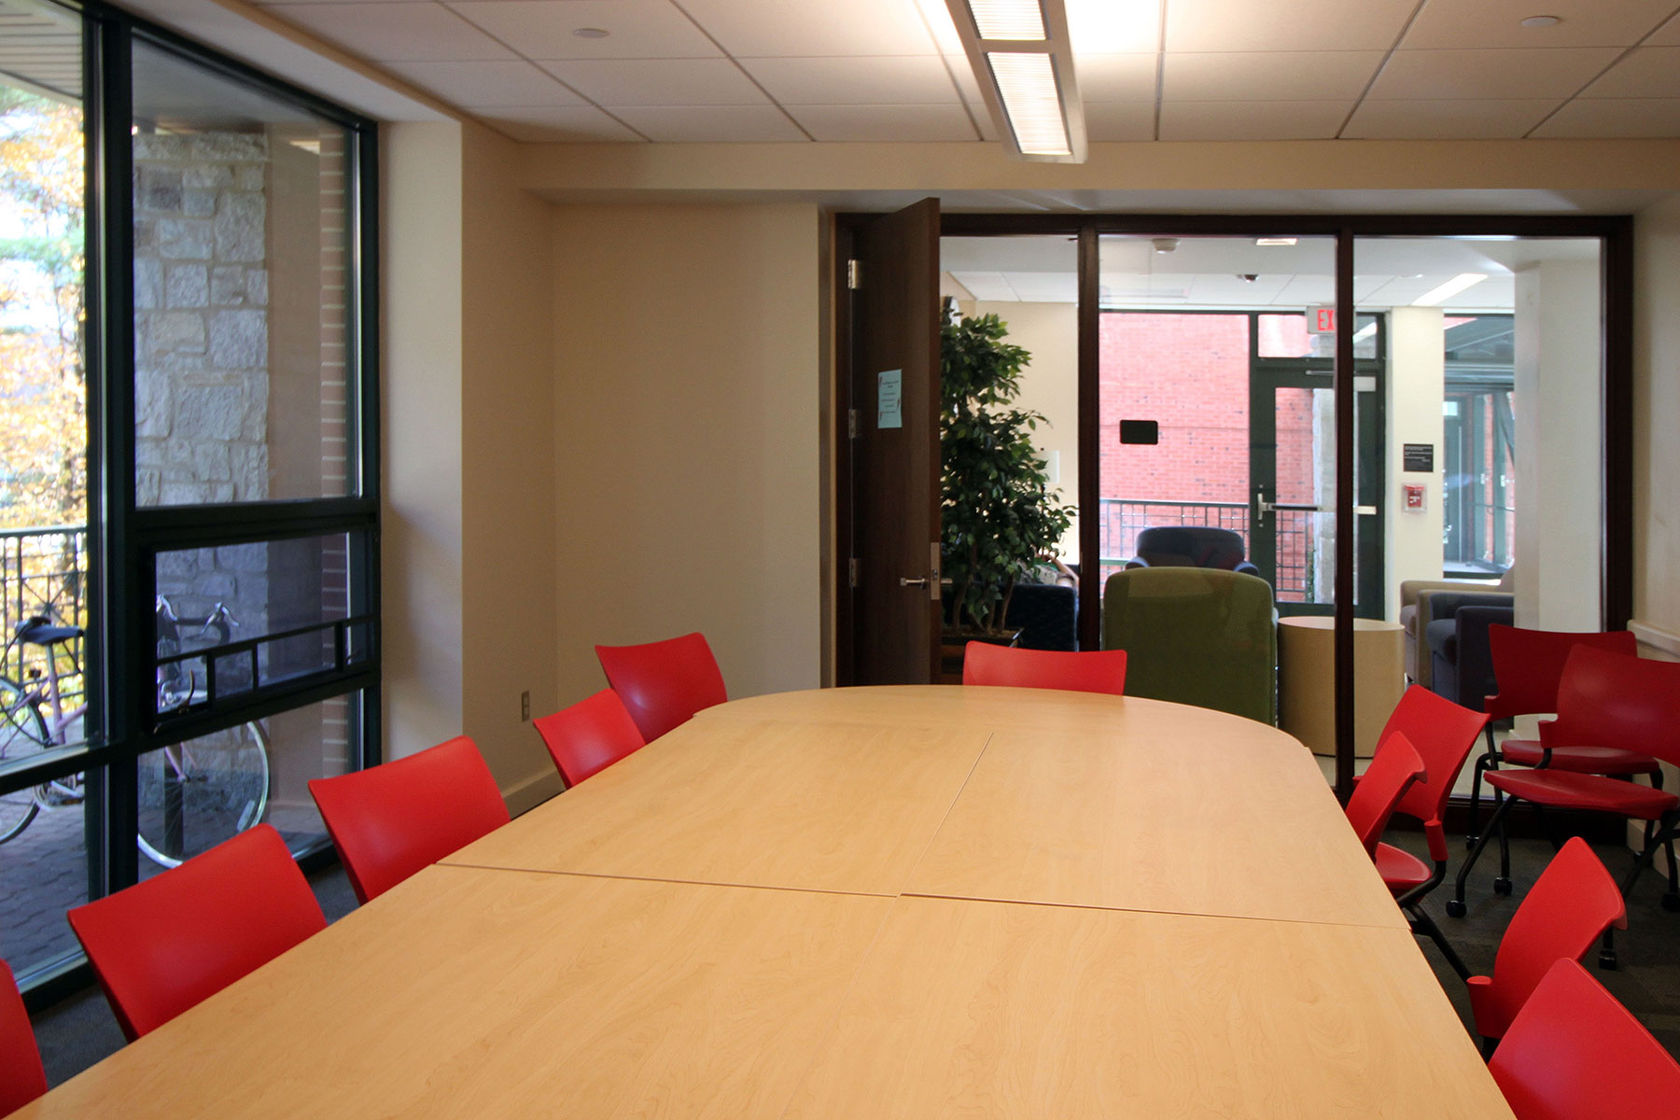
- Study lounge
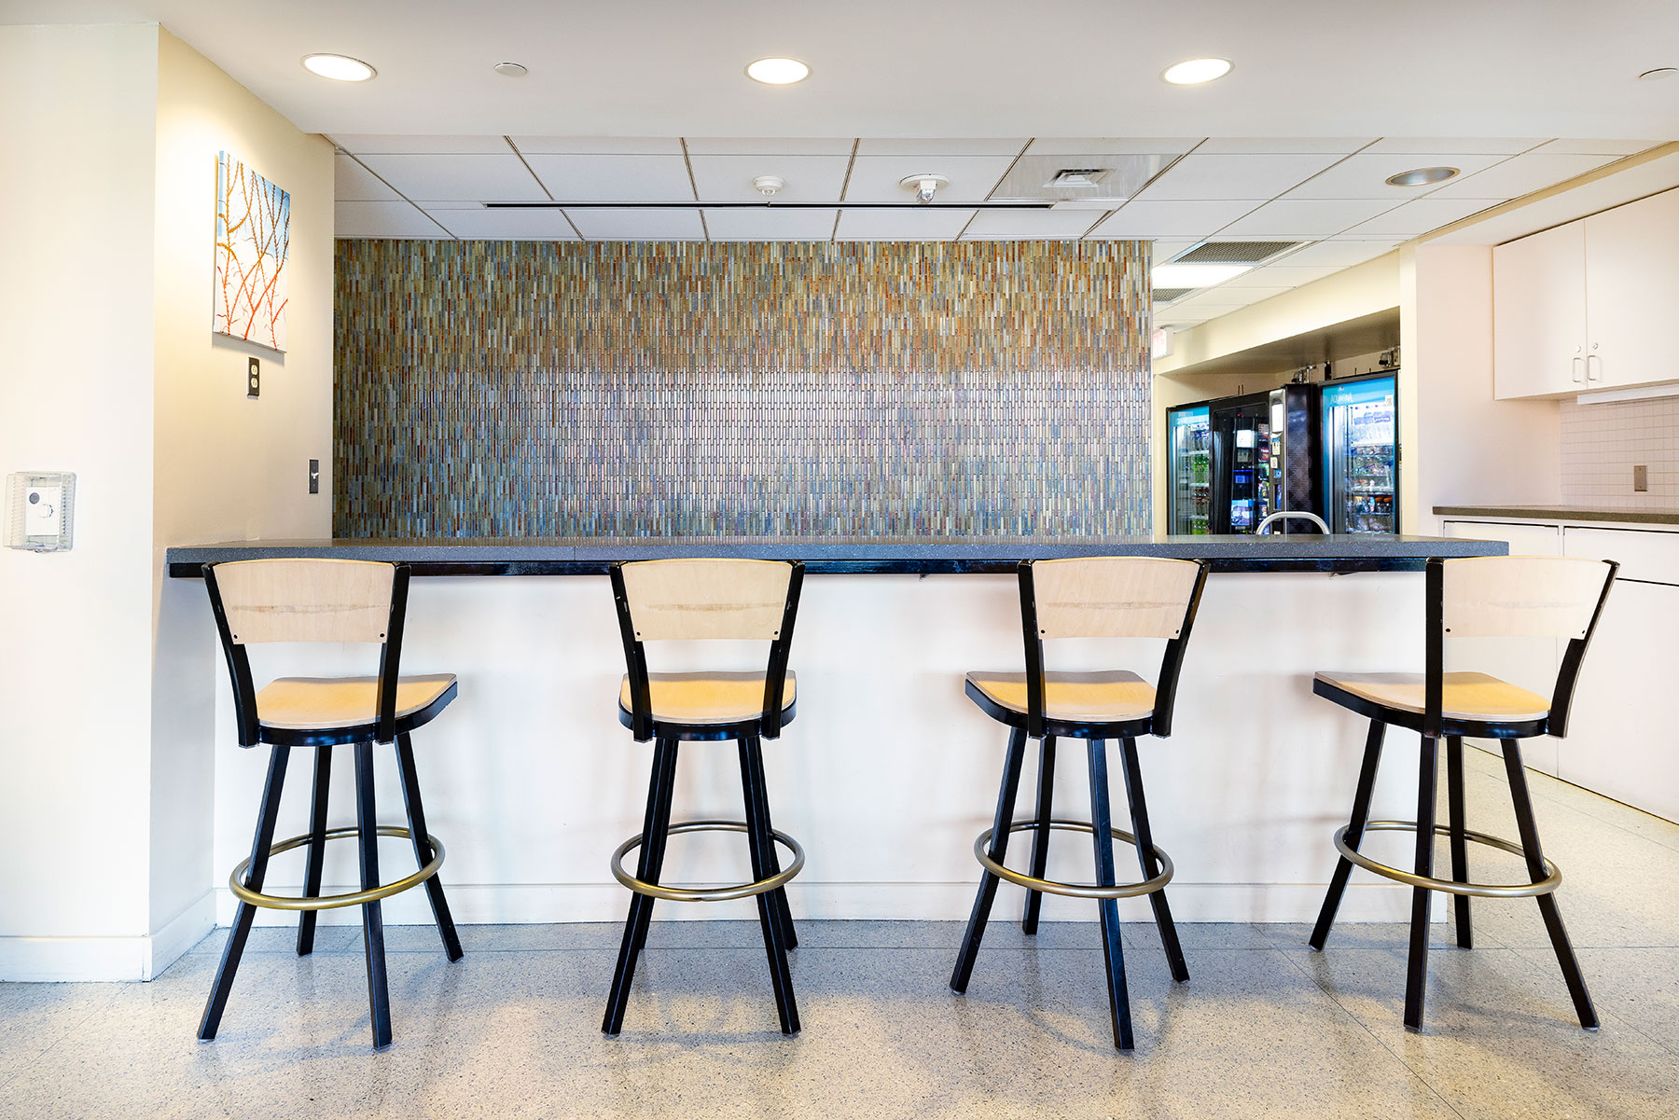
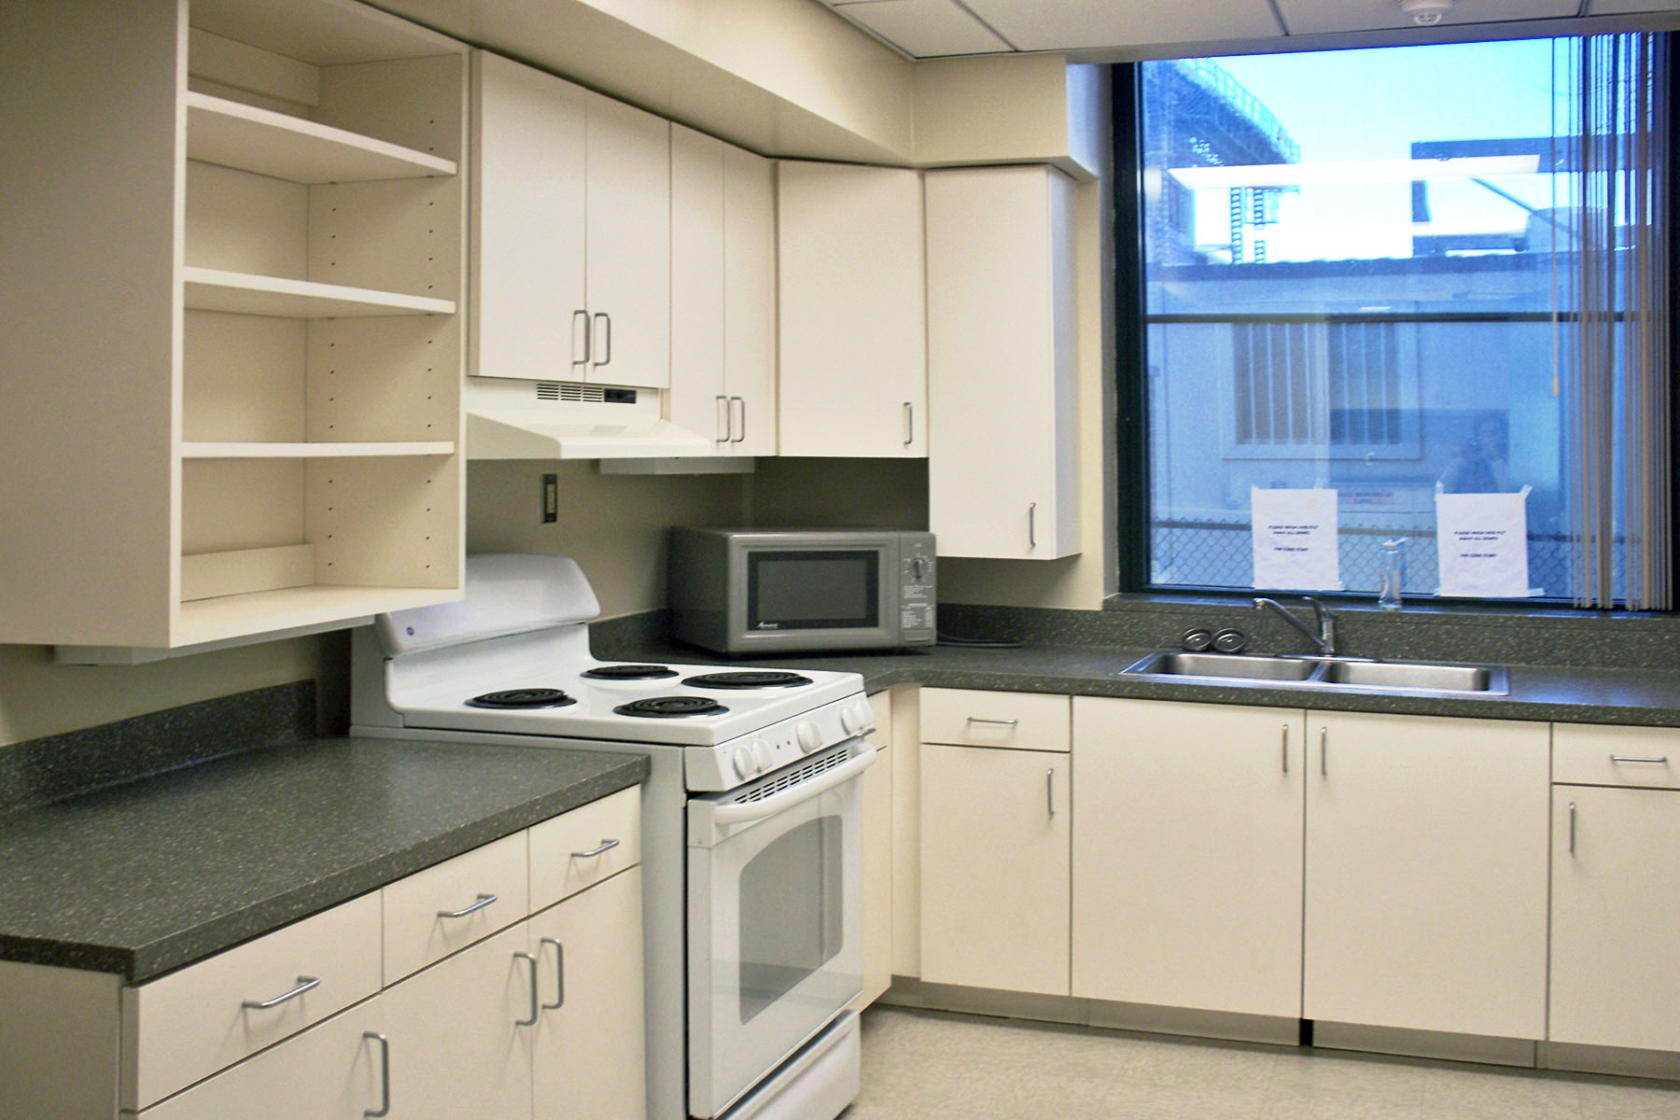
- Kitchen facilities
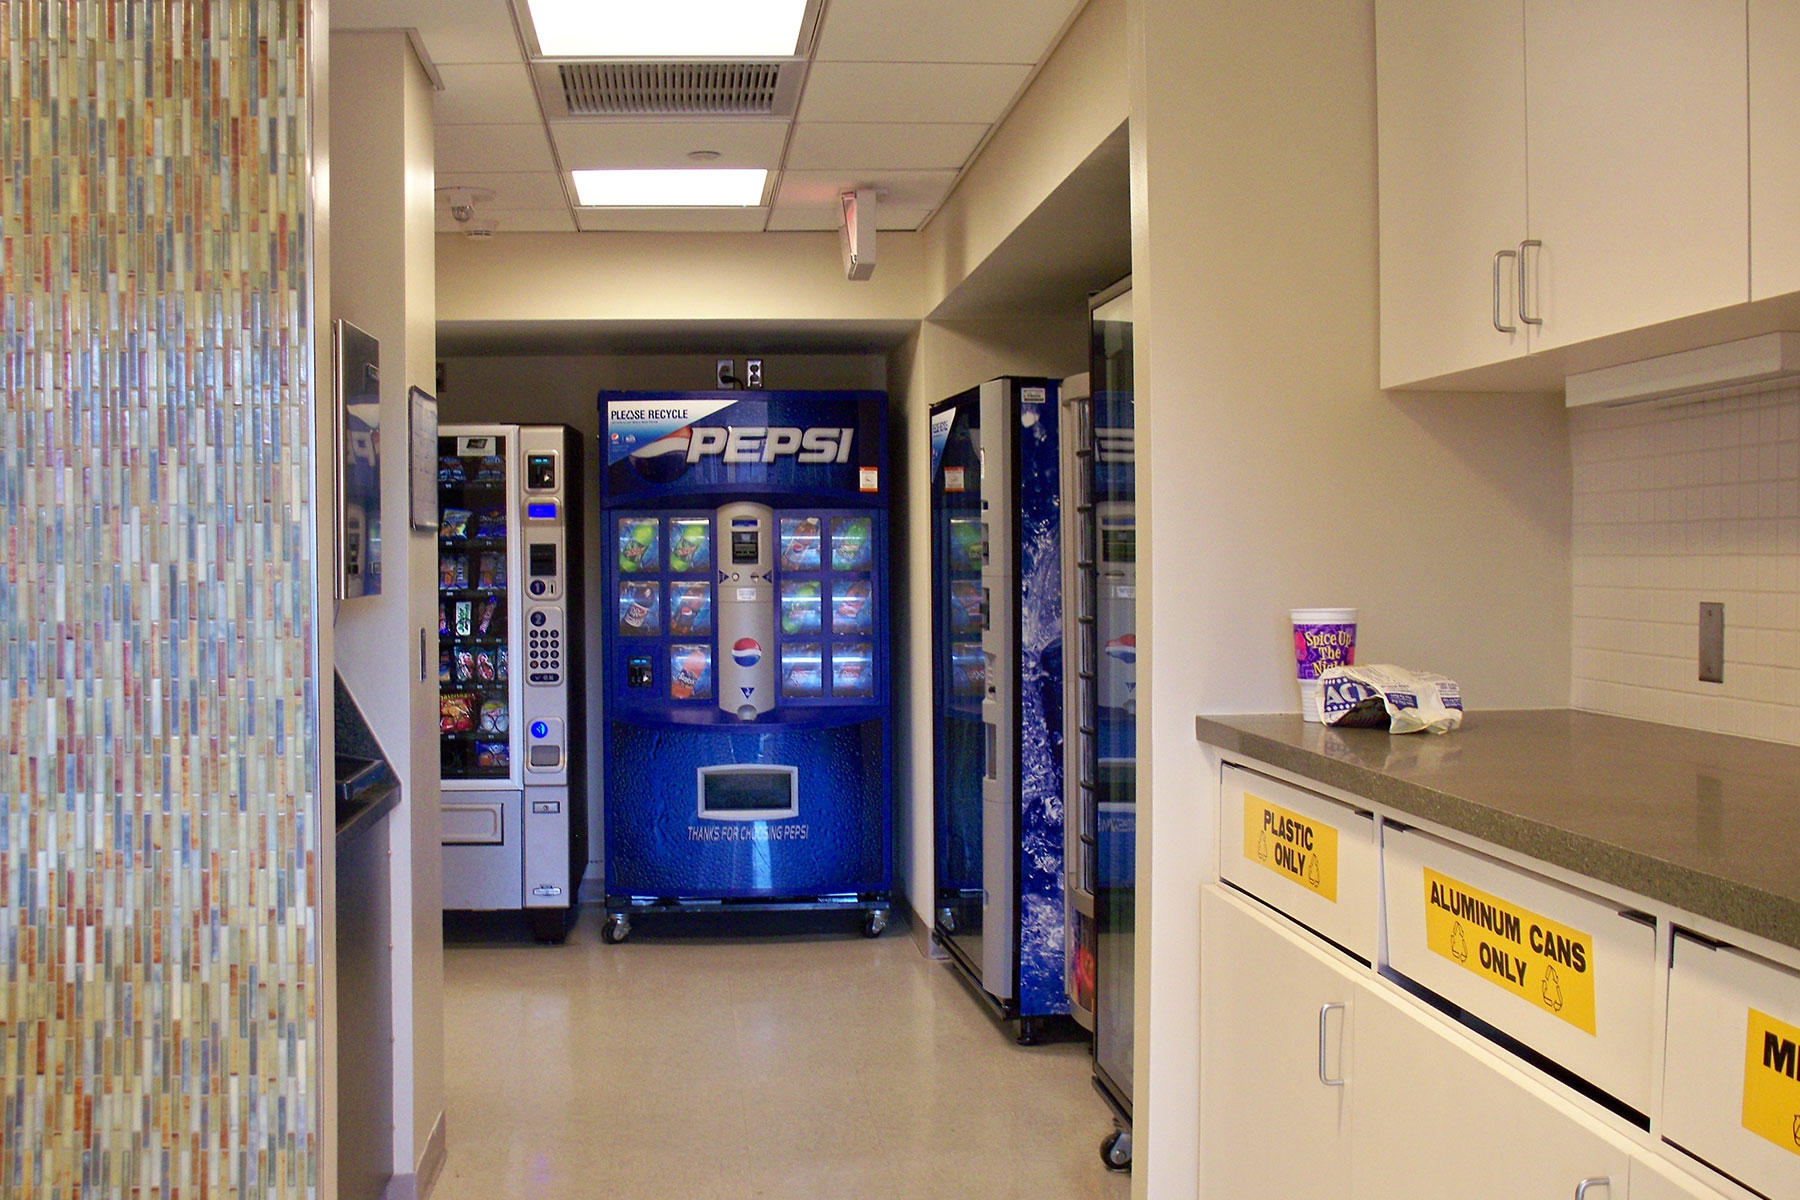
- Vending machines with ID card swipe
- Water bottle filling station
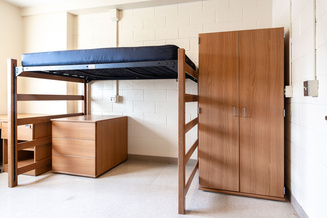
- Extra-long twin mattress (80"L x 36"W x 7"H)
Room Amenities
Rooms
- Rent a MicroFridge
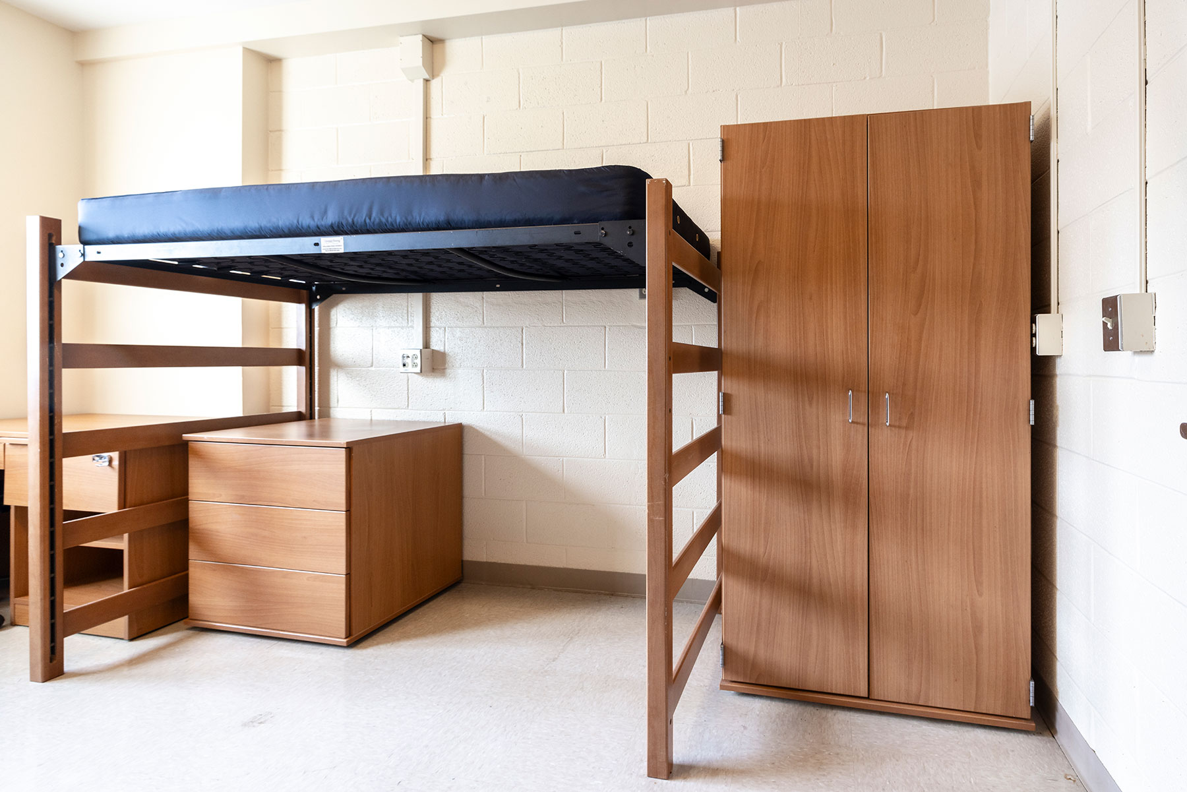
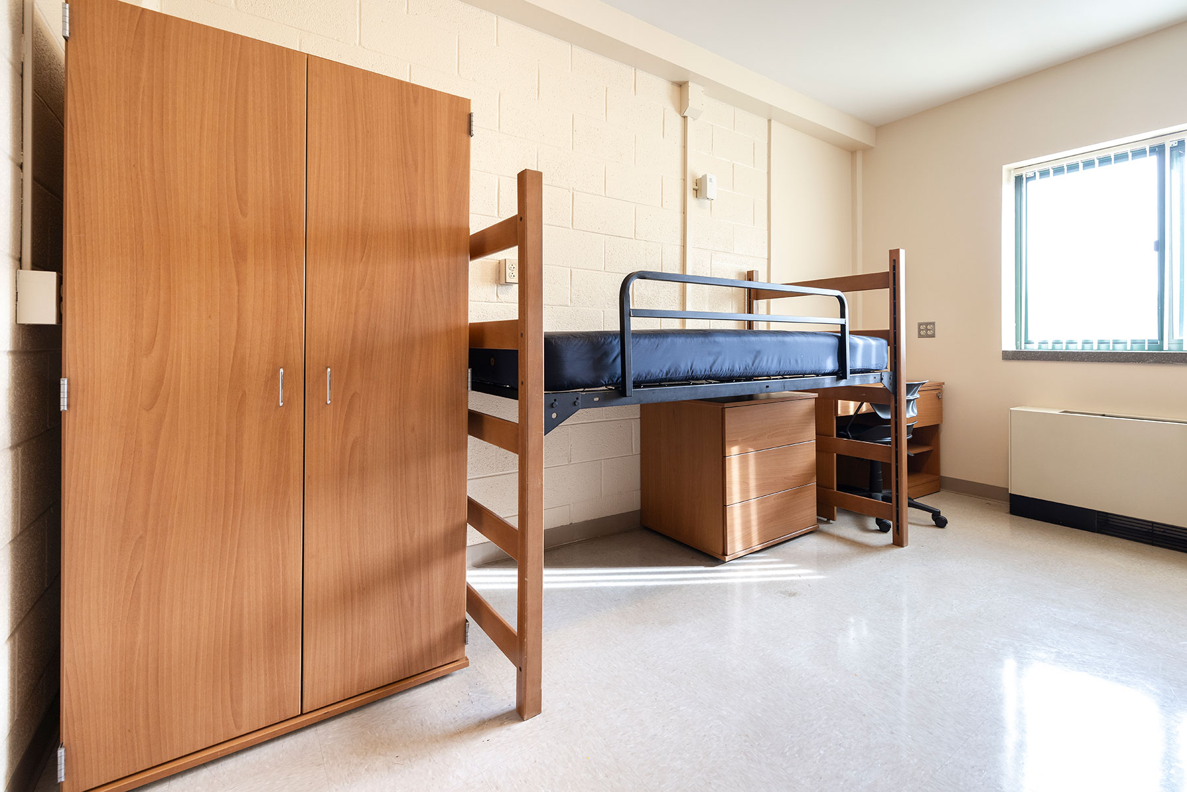
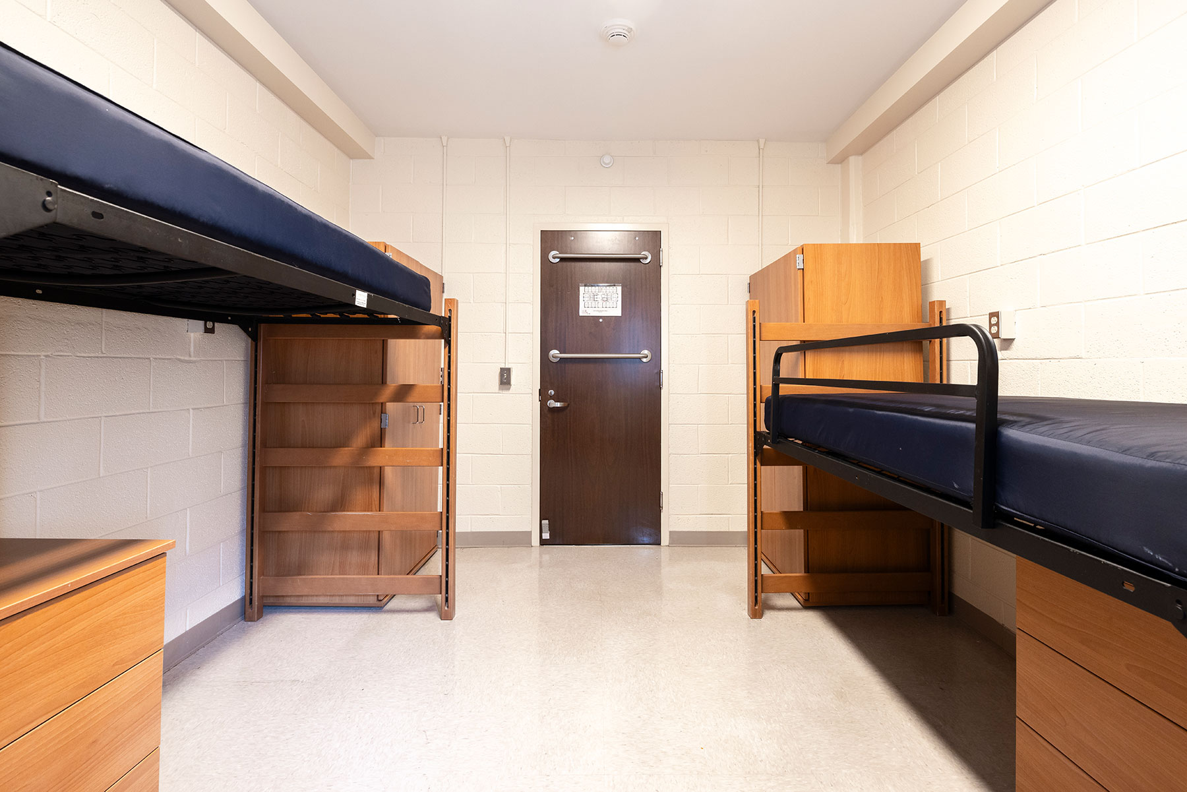
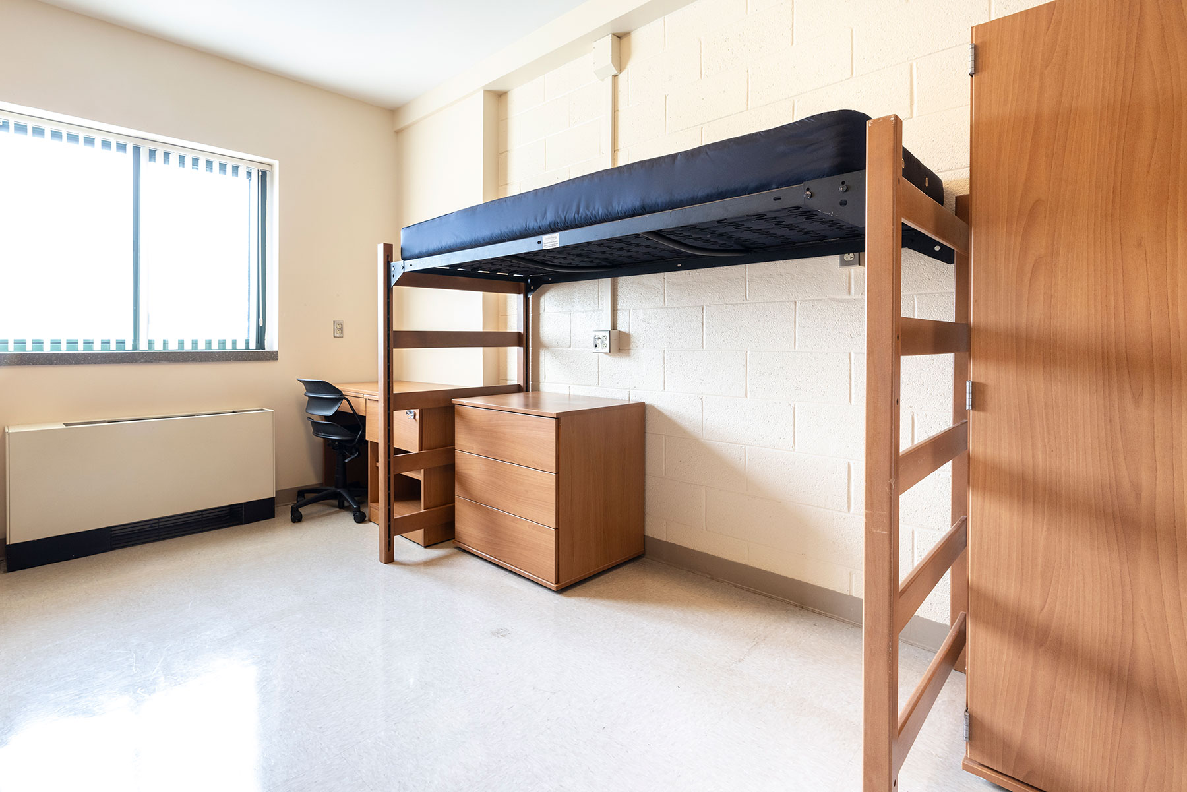
- Standard room dimensions: 15'8" x 11'11"
- Movable furniture
- Adjustable bed: Raises up to 60" high or lowers to 3/4 height (not bunkable)
- Bed risers not allowed
- Movable wardrobe
- Mirror (in wardrobe)
- Vertical blinds
- Desk
- 30" chest
- Desk chair
Cone Hall Gallery
1 / 11
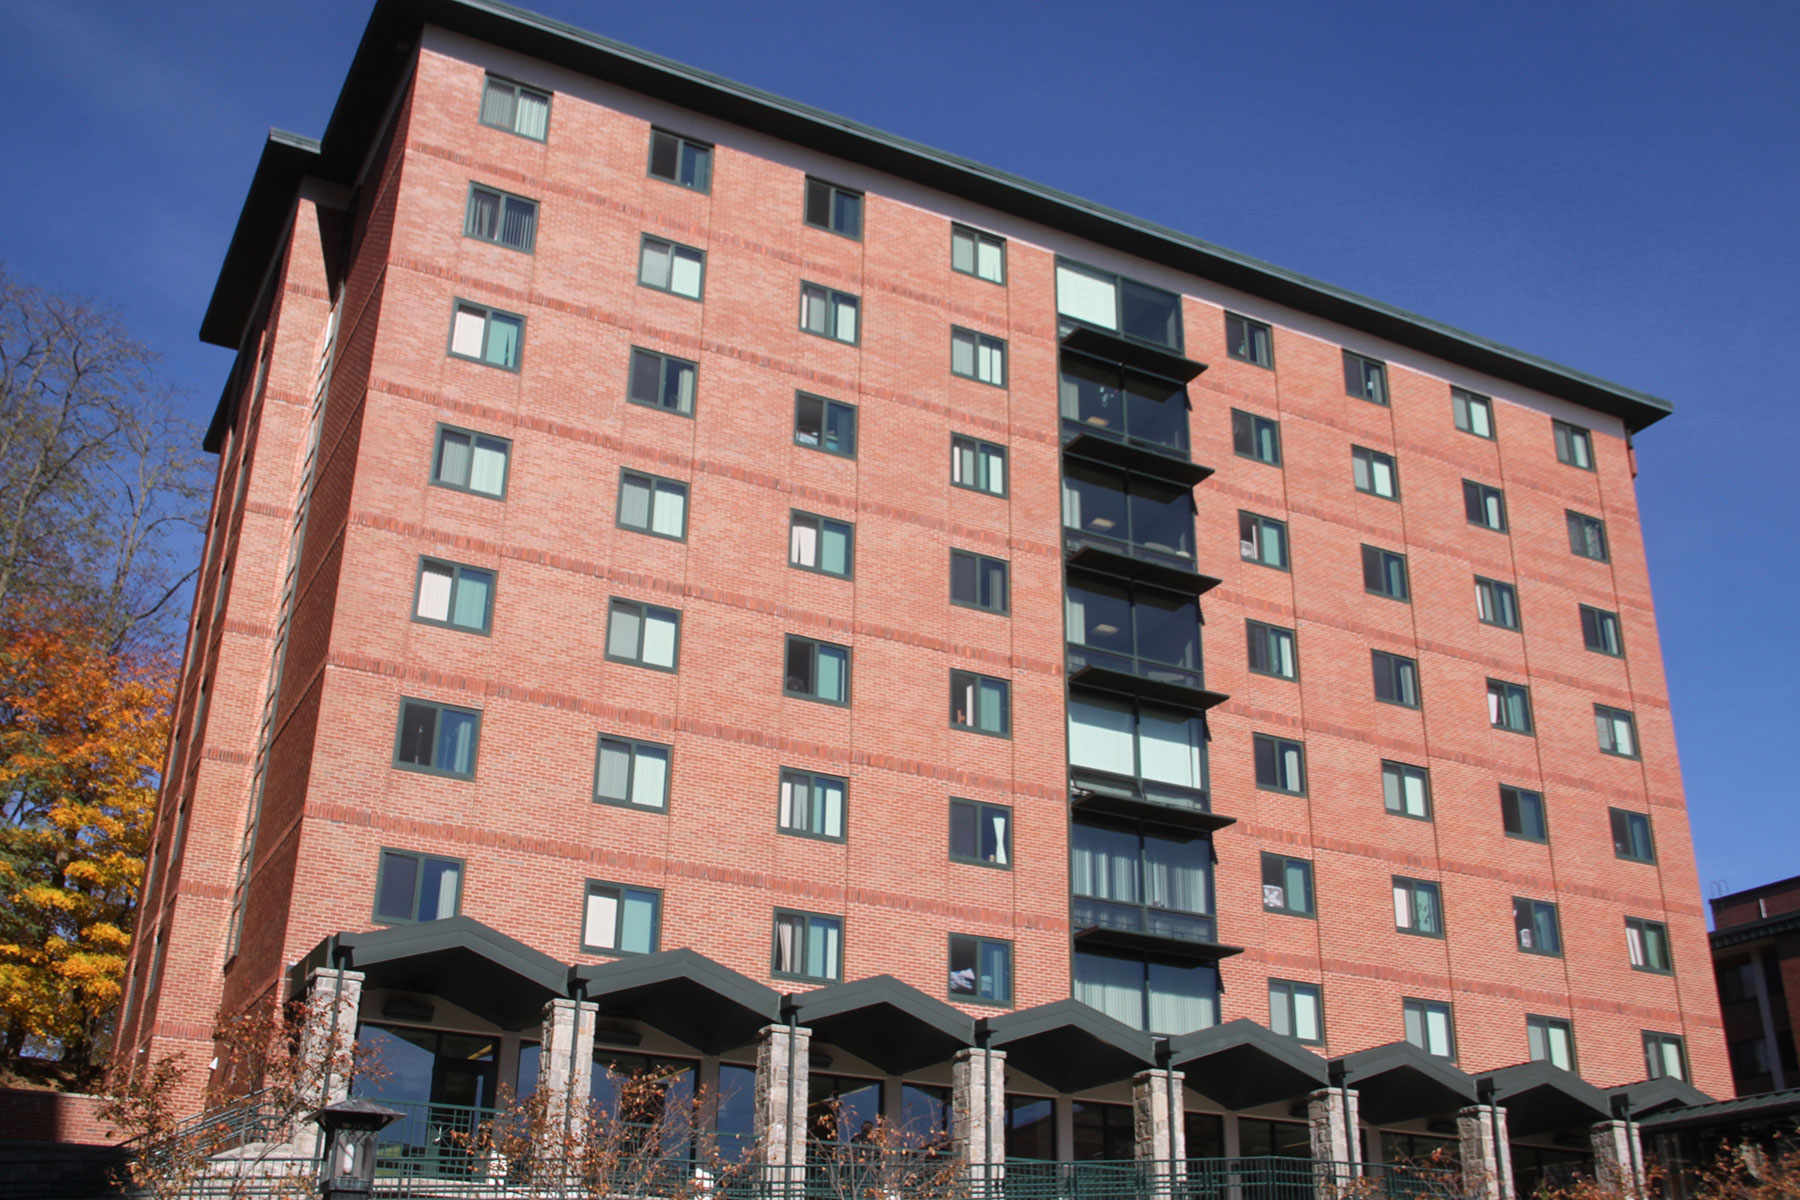
Cone Residence Hall is located on the east side of App State’s Boone campus.
Cone Hall Location
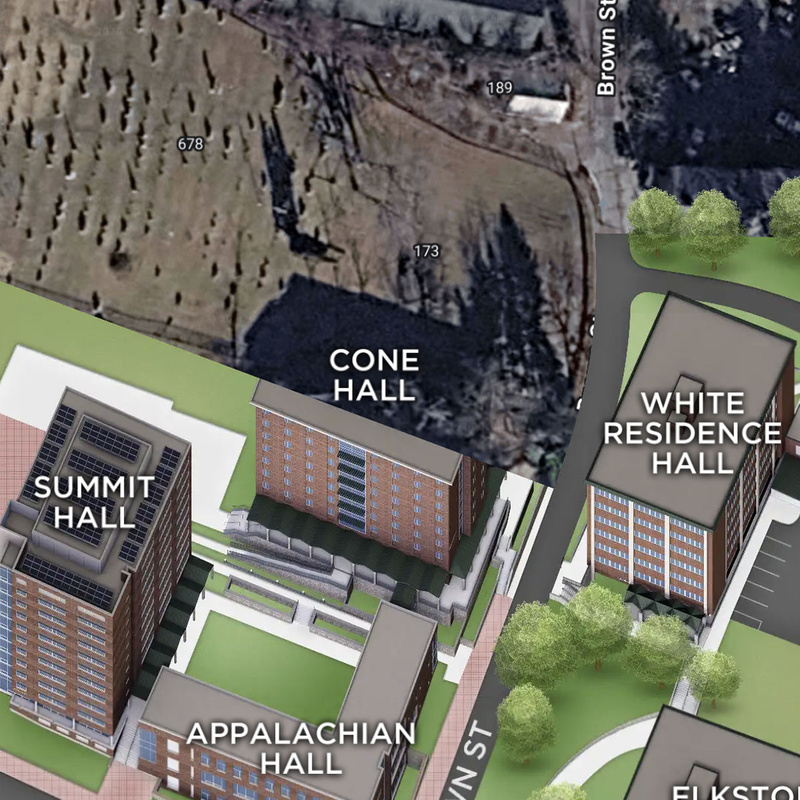
Cone Hall
135 Brown St.
Boone, NC 28608
To help maintain the security of our residence halls, please do not send mail or deliveries directly to this address. Instead, follow the instructions below when sending mail to an on-campus student. Detailed mailing instructions